15549 Tomahawk Street
Victorville, CA 92394
$535,090
Listing Broker: D R Horton America's Builder
Listing Agent: Melissa Handler
License #: 01977656
mhandler@drhorton.com
Colisting Agent: Roberto Gonzalez
License #: 01450587
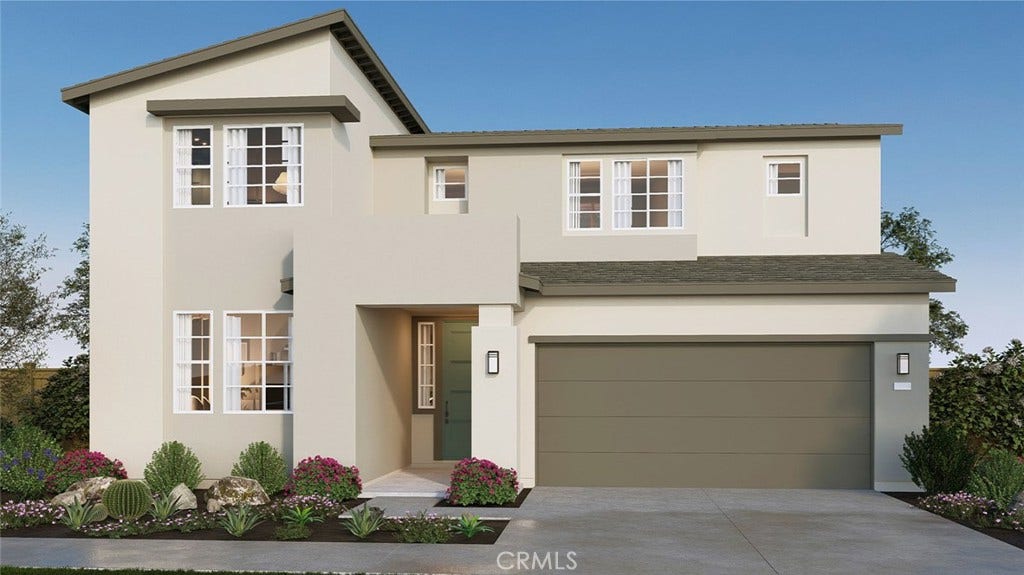
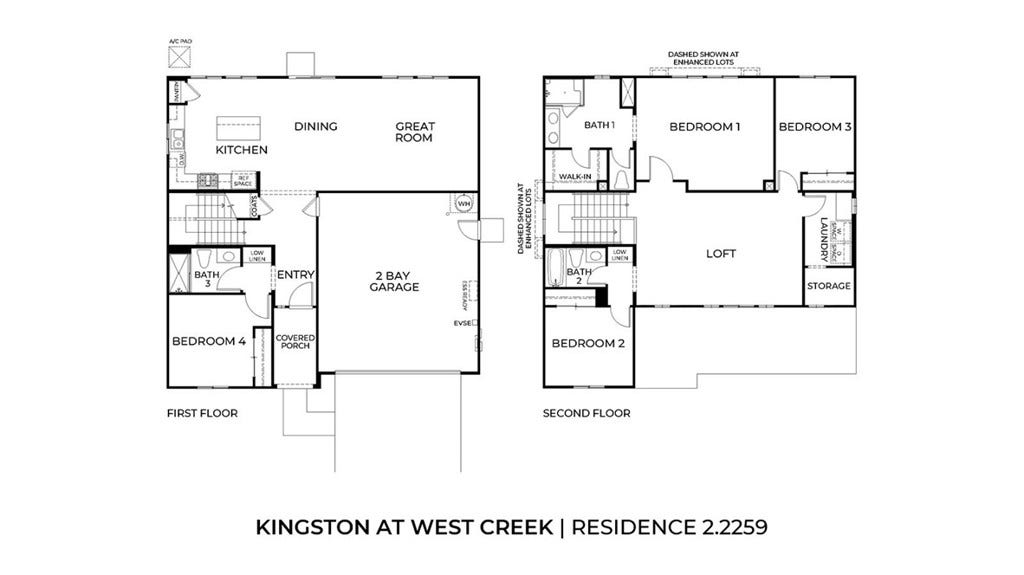
NEW CONSTRUCTION - SINGLE-FAMILY HOMES – NEW COMMUNITY! Welcome to Kingston, the newest collection to the West Creek new-home community located in the city of Victorville. Featuring 107 residences with thoughtfully-designed layouts and energy efficiency in mind, Kingston offers one and two-story homes ranging from 1,890 to 2,550 sq. ft. with up to 5 bedrooms and 3 bathrooms. The Residence 2259 is one of the most popular floor plans offering 4 Bedrooms, 3 Baths, huge Loft and convenient Laundry Space with Bonus Storage Space. The spacious open-concept Great Room, Kitchen and Dining space is right-sized for entertaining friends and family. You'll love the convenient MAIN FLOOR BEDROOM, offering the flexibility to serve as a bedroom, or as an extra office or creative space, AND MAIN FLOOR FULL BATH. The Kitchen offers stainless-steel appliances, including electric slide-in range, dishwasher, and microwave/hood, quartz kitchen countertops and large island for extra seating and meal prep. Upstairs, an expansive Loft space leads to two, generous additional bedrooms and secondary bath. The Primary Bedroom offers a beautiful retreat and leads to a luxurious, large Primary Bath with walk-in-shower, dual-sink vanity and large, walk-in closet. Among the other features and finishes, homeowners will appreciate the unparalleled peace of mind in owning America’s Smart Home, Home is Connected. The Home is Connected package offers devices conveniently controlled though one application to stay connected to Home around the clock.
| Listing Id: | SW26215685 |
|---|---|
| List Price: | $535,090 |
| Property Type: | Residential |
| Property Sub Type: | SingleFamilyResidence |
| Status: | Active |
| Bedrooms Total: | 4 |
| Bathrooms Full: | 3 |
| Living Area: | 2,259 |
| Association Fee: | $0 |
| Lot Size Square Feet: | 5,500.0 |
| Lot Size Acres: | 0.1263 |
| Architectural Style: | Contemporary |
| Waterfront?: | No |
| City: | Victorville |
| County Or Parish: | San Bernardino |
| Postal Code: | 92394 |
| Year Built: | 2026 |
| Number Of Units Total: | 1 |
| Appliances: | Dishwasher, ElectricOven, ElectricRange, Disposal, Microwave, WaterHeater |
| Association Amenities: | PicnicArea |
| Room Type: | Bedroom, EntryFoyer, GreatRoom, Kitchen, Laundry, Loft, PrimaryBathroom, PrimaryBedroom, Other |
| Attached Garage?: | Yes |
| Basement Yn: | No |
| Bathrooms Total Integer: | 3 |
| Builder Name: | D.R. Horton |
| Common Interest: | None |
| Common Walls: | NoCommonWalls |
| Community Features: | Curbs, StormDrains, StreetLights, Sidewalks |
| Construction Materials: | Drywall, Stucco |
| Cooling: | Electric |
| Cooling?: | Yes |
| Directions: | 395 Highway North to Mojave Drive, right at Mojave to Amethyst Road |
| Disclosures: | CovenantsRestrictionsDisclosure, HomeWarranty |
| Door Features: | PanelDoors |
| Elevation Units: | Feet |
| Entry Level: | 1 |
| Entry Location: | Front |
| Fencing: | Block, Vinyl |
| Fireplace Features: | None |
| Flooring: | Carpet, Vinyl |
| Garage Spaces: | 2.0 |
| Garage?: | Yes |
| Heating: | Electric |
| Heating?: | Yes |
| High School District: | Victor Valley Union High |
| Interior Features: | EatInKitchen, HighCeilings, OpenFloorplan, Pantry, RecessedLighting, SmartHome, WiredForData, BedroomOnMainLevel, Loft, WalkInClosets |
| Laundry Features: | WasherHookup, ElectricDryerHookup, Inside, LaundryRoom, UpperLevel |
| Levels: | Two |
| Listing Agreement: | ExclusiveRightToSell |
| Listing Contract Date: | 2026-10-03 |
| Listing Terms: | Cash, Conventional, Exchange1031, FHA, VaLoan |
| Living Area Units: | SquareFeet |
| Lot Features: | BackYard, Yard |
| Lot Size Acres: | 0.1263 |
| Lot Size Area: | 5500.0 |
| Lot Size Source: | Builder |
| Lot Size Units: | SquareFeet |
| Main Level Bathrooms: | 1 |
| Main Level Bedrooms: | 1 |
| MLS Area Major: | Vic - Victorville |
| New Construction?: | Yes |
| Number Of Units In Community: | 107 |
| Original List Price: | $535,090 |
| Parking Features: | DirectAccess, GarageFacesFront, Garage |
| Parking Total: | 2 |
| Patio And Porch Features: | Covered, FrontPorch |
| Pool Features: | None |
| Possession: | CloseOfEscrow |
| Postal City: | VICTORVILLE |
| Property Condition: | UnderConstruction |
| Road Surface Type: | Paved |
| Roof: | Tile |
| Security Features: | CarbonMonoxideDetectors, FireDetectionSystem, FireSprinklerSystem, SmokeDetectors |
| Sewer: | PublicSewer |
| Spa Features: | None |
| Special Listing Conditions: | Standard |
| State Or Province: | CA |
| Stories: | 2 |
| Stories Total: | 2 |
| View: | None |
| Water Source: | Public |
| Window Features: | LowEmissivityWindows, Screens |
| Year Built Source: | Builder |
| Property Sub Type Additional: | SingleFamilyResidence |
| Current Price: | $535,090.00 |
| Country Subdivision: | 06071 |
| Record Signature: | 279,656,552 |
Mortgage Calculator
Based on information from California Regional Multiple Listing Service, Inc. as of October 08, 2026. This information is for your personal, non-commercial use and may not be used for any purpose other than to identify prospective properties you may be interested in purchasing. Display of MLS data is usually deemed reliable but is NOT guaranteed accurate by the MLS. Buyers are responsible for verifying the accuracy of all information and should investigate the data themselves or retain appropriate professionals. Information from sources other than the Listing Agent may have been included in the MLS data. Unless otherwise specified in writing, Broker/Agent has not and will not verify any information obtained from other sources. The Broker/Agent providing the information contained herein may or may not have been the Listing and/or Selling Agent.
California Regional Multiple Listing Service, Inc. data last updated on October 08, 2026 02:13 PM - PT
Property Last Updated: October 08, 2026 02:13 PM - PT
